908 Northbrook Drive
Ormond Beach, FL 32174

Listed at $310,000

Details

  • MLS# 1228595
  • Residential - Single Family
  • Status Active
  • 3 Bedrooms
  • 2 full Bathrooms
  • 1,825 Square Feet
  • 0.210 acres
  • Built in 1979
  • Local Schools

Description

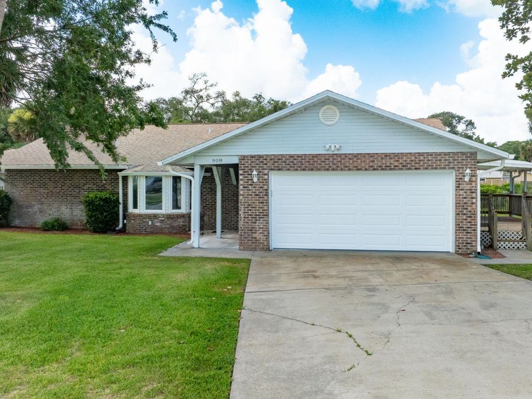
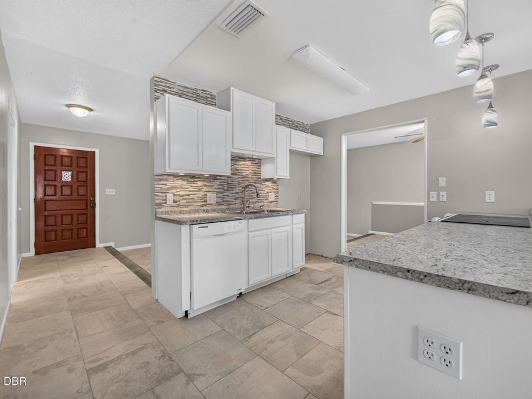
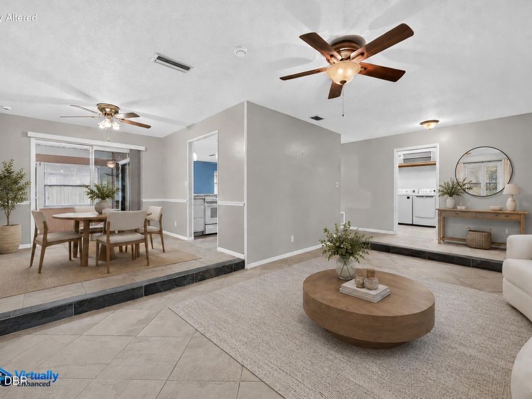
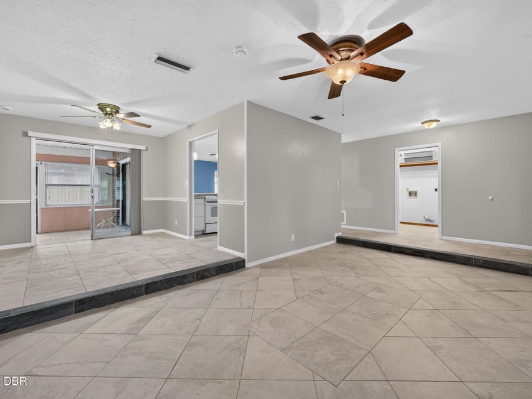
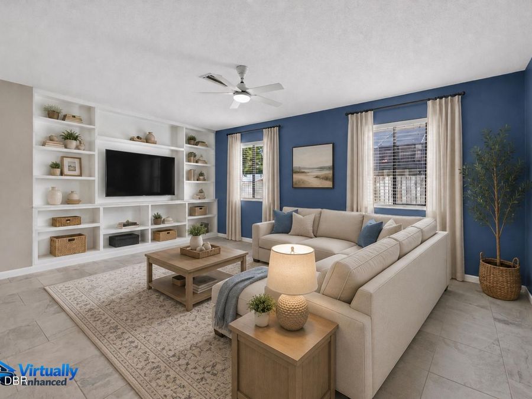
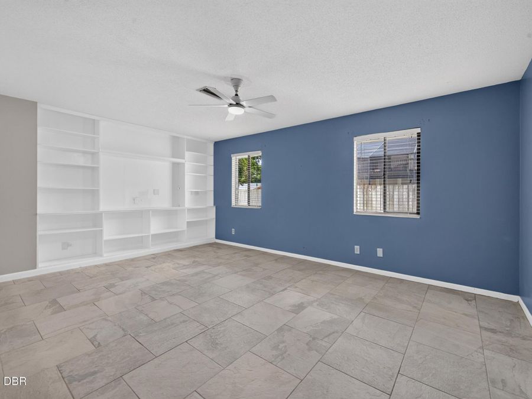
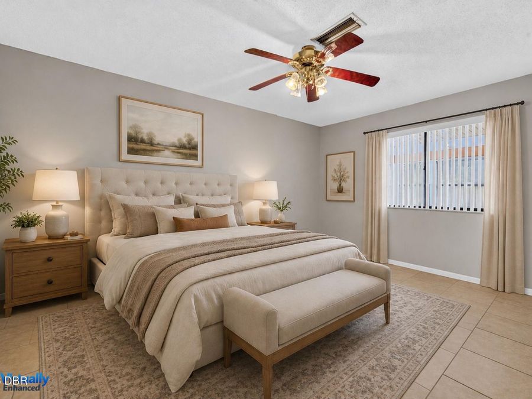
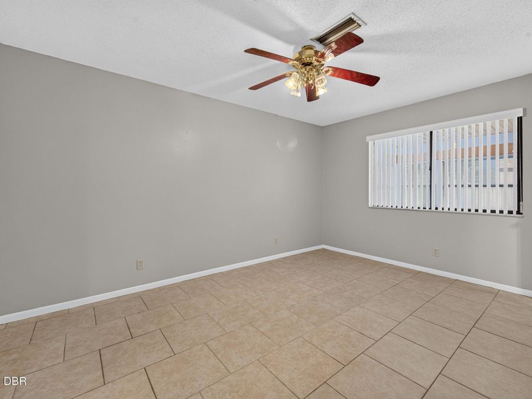
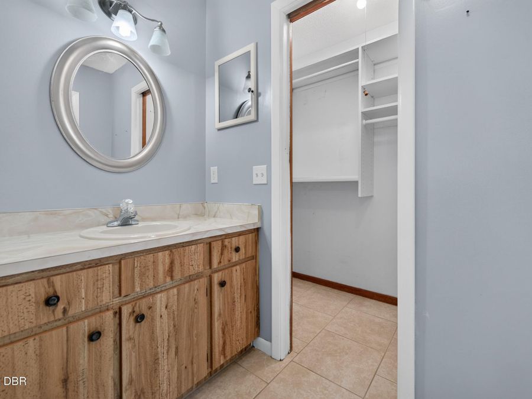
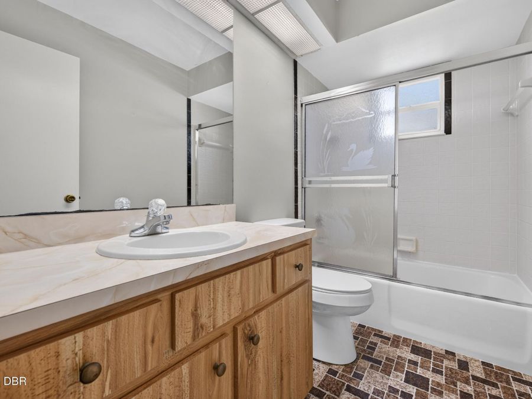
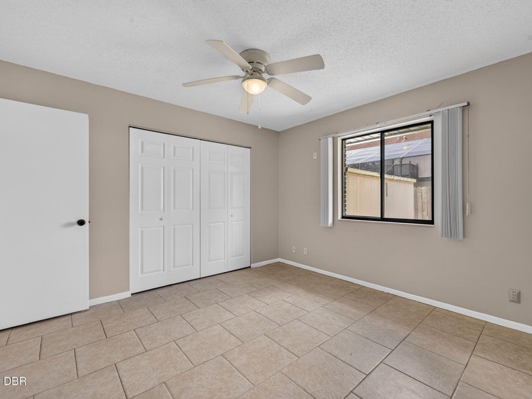
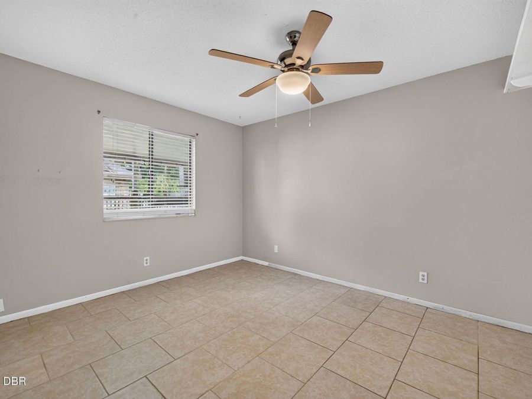
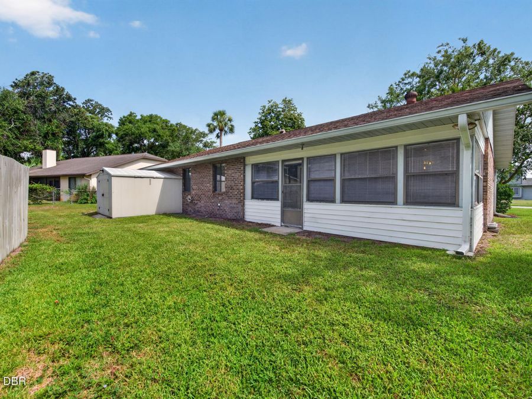
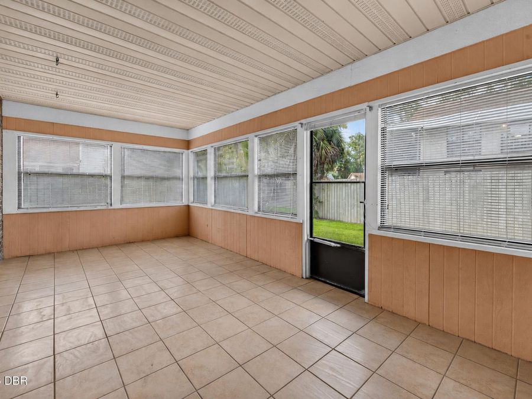
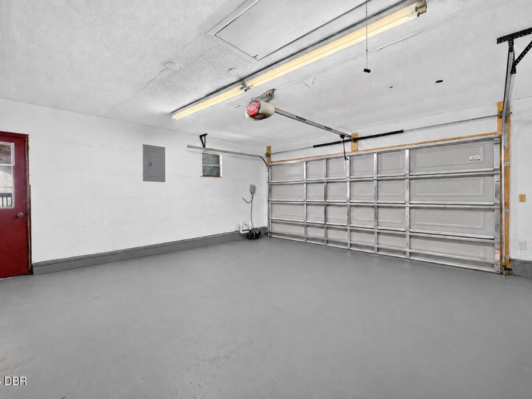
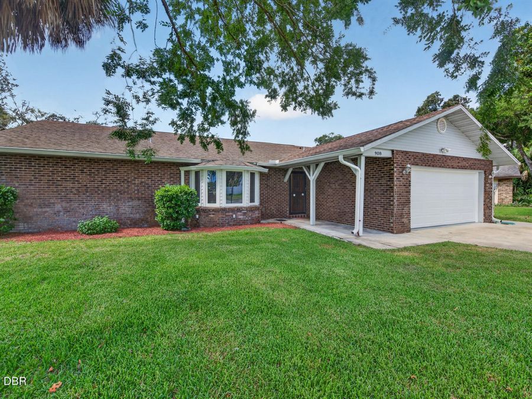
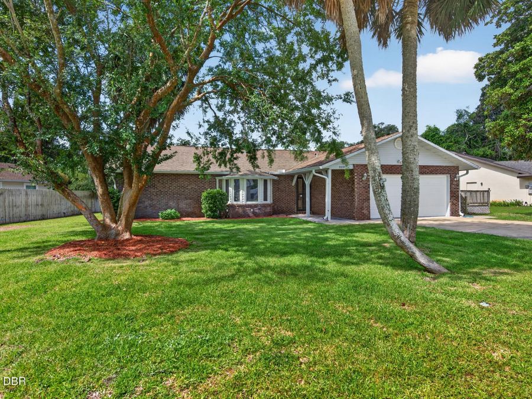
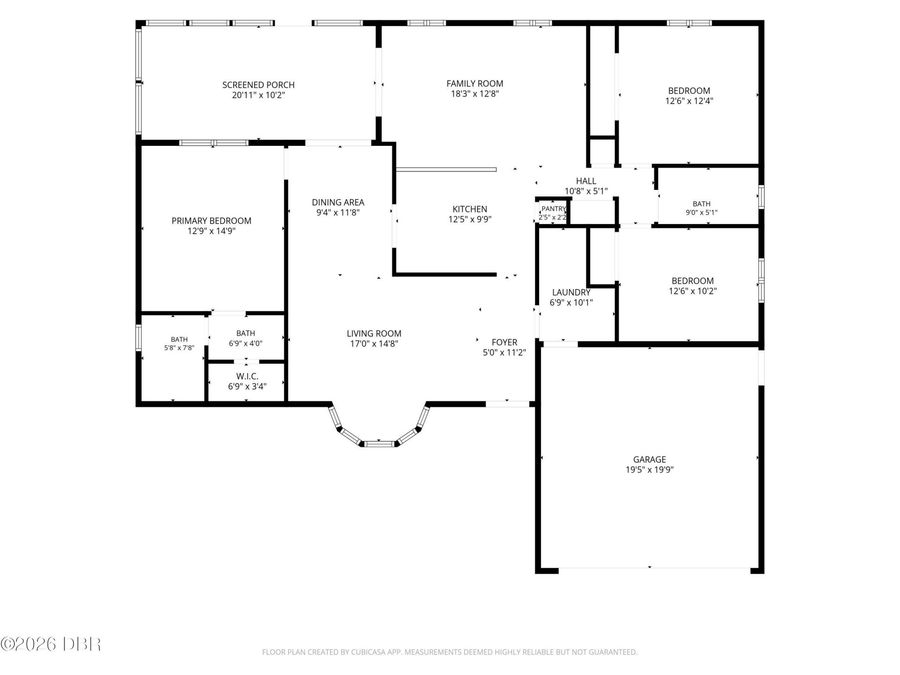
This 3-bedroom, 2-bath home offers a desirable split floor plan, with the primary bedroom tucked on one side of the home and two guest bedrooms with a hall bath on the opposite side for added privacy. Bay windows brighten the sunken living room as soon as you enter, creating a warm and inviting feel. A formal dining room sits just beyond, while the centrally located galley kitchen offers a breakfast counter and easy access to the home's additional living spaces. A second family or living area connects nearby and could be a great spot for gathering, relaxing, or creating a flex space to suit your needs. The Florida room extends along the back...read more of the home, adding extra room to enjoy. A built-in wall unit currently covers the sliding glass doors from the secondary living area, but may possibly be removed if desired. Complete with a 2-car garage and plenty of storage cabinets, this home is full of potential and ready for its next owner to bring fresh vision and updates.

Features

  • Electric Range
  • Dishwasher
  • Central Air
  • Tile
  • Central
  • 1.0 Story
  • $4,493 Taxes
  • Public
  • Built in 1979
View All Features

Contact the Agent

Contact the Listing Agent
Disclaimer: All information deemed reliable but not guaranteed. All properties are subject to prior sale, change or withdrawal. Neither listing broker(s) or information provider(s) shall be responsible for any typographical errors, misinformation, misprints and shall be held totally harmless. Listing(s) information is provided for consumers personal, non-commercial use and may not be used for any purpose other than to identify prospective properties consumers may be interested in purchasing. Information on this site was last updated 07/16/2026. The listing information on this page last changed on 07/16/2026. The data relating to real estate for sale on this website comes in part from the Internet Data Exchange program of Delta Media Group MLS (last updated Thu 07/16/2026 12:19:49 AM EST) or Miami MLS (last updated Thu 07/16/2026 12:09:16 AM EST) or Stellar MLS (last updated Thu 07/16/2026 12:14:09 AM EST) or Daytona MLS (last updated Wed 07/15/2026 11:36:51 PM EST) or Tallahassee MLS (last updated Wed 07/15/2026 10:48:05 PM EST) or Northeast Florida MLS (last updated Thu 07/16/2026 12:08:59 AM EST) or My State MLS (last updated Wed 07/15/2026 11:30:15 PM EST) or Florida Keys MLS (last updated Wed 07/15/2026 8:30:10 PM EST). Real estate listings held by brokerage firms other than Adams Cameron & Co. REALTORS may be marked with the Internet Data Exchange logo and detailed information about those properties will include the name of the listing broker(s) when required by the MLS. All rights reserved.
Privacy Policy / DMCA Notice / ADA Accessibility

Property Image 1
Property Image 2
Property Image 3
Property Image 4
Property Image 5
Property Image 6
Property Image 7
Property Image 8
Property Image 9
Property Image 10
Property Image 11
Property Image 12
Property Image 13
Property Image 14
Property Image 15
Property Image 16
Property Image 17
Property Image 18
Property Image 19
Property Image 20

All Property Features

  • Property Type: Residential - Single Family
  • Appliances: Electric Range, Dishwasher
  • Cooling: Central Air
  • Days on Site: 2
  • Directions: From the intersection of Granada Blvd and US1 go north on US1., then right on Wilmette Ave., Left on Ridgewood, Left on Domicilio, then right on Northbrook Dr. First house on the left after you pass the middle school.
  • Exterior: Brick
  • Flooring: Tile
  • Garage: 2
  • Heating: Central
  • Interior Amenities: Built-in Features, Ceiling Fan(s), Entrance Foyer, Pantry, Split Bedrooms
  • Laundry: Electric Dryer Hookup, In Unit, Washer Hookup
  • Listing Terms: Cash, Conventional, FHA, VA Loan
  • Lot Dimensions: 95.0 ft x 100.0 ft
  • Lot Size: 0.21 Acres
  • Parcel #: 3242-22-01-0470
  • Parking: Garage, Garage Door Opener
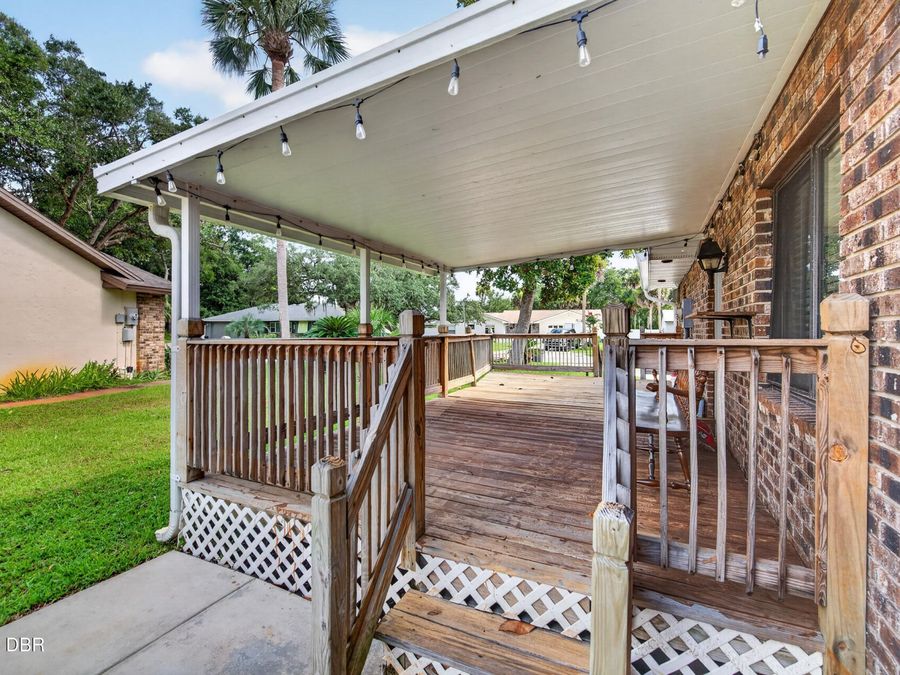
  • Patio/Porch: Deck, Rear Porch
  • Property Attached Y/N: No
  • Property Sub-Type: Single Family Residence
  • Road Surface: Asphalt
  • Roof Type: Shingle
  • Security Features: Smoke Detector(s)
  • Sewer: Public Sewer
  • SQFT Total: 2457
  • Stories: 1.0
  • Taxes: $4,493
  • Utilities: Cable Available, Electricity Connected, Sewer Connected, Water Connected
  • Water: Public
  • Year Built: 1979