6 Highridge Road
Daytona Beach, FL 32117

Listed at $189,900

Details

  • MLS# 1228672
  • Residential - Single Family
  • Status Active
  • 2 Bedrooms
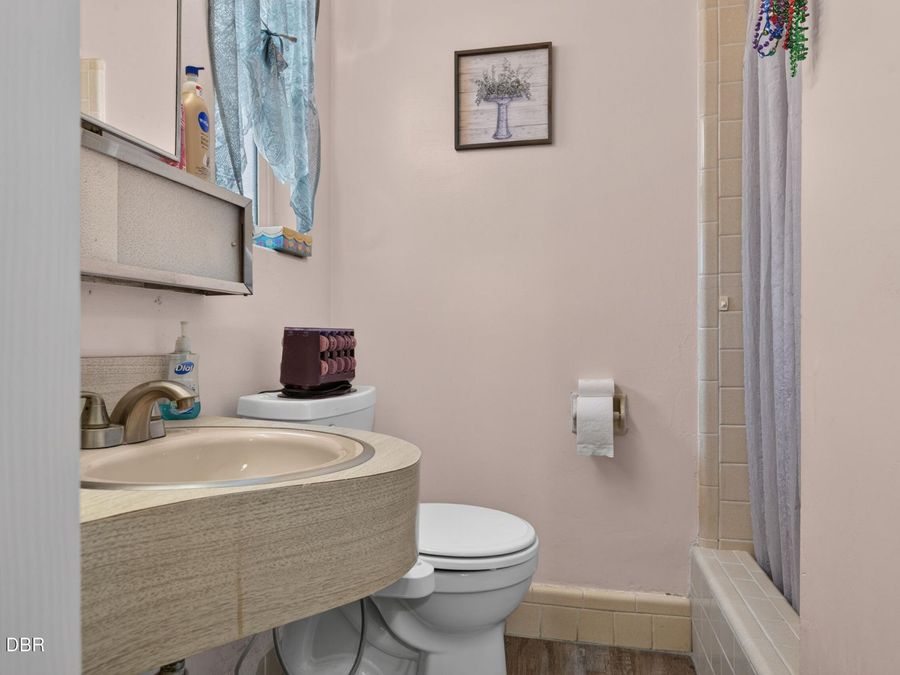
  • 2 full Bathrooms
  • 943 Square Feet
  • 82x101 Lot Size
  • Built in 1961
  • Local Schools

Description

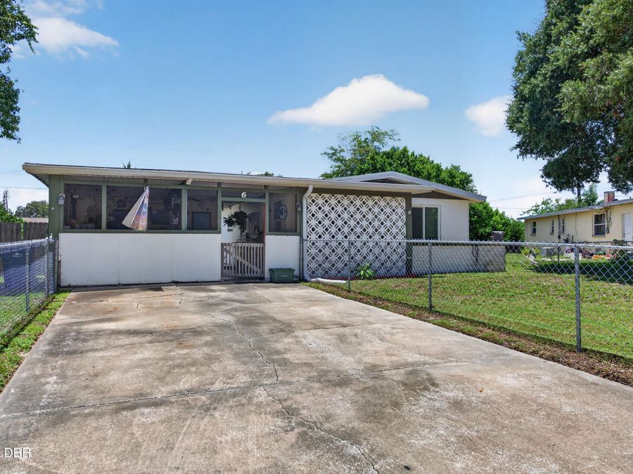
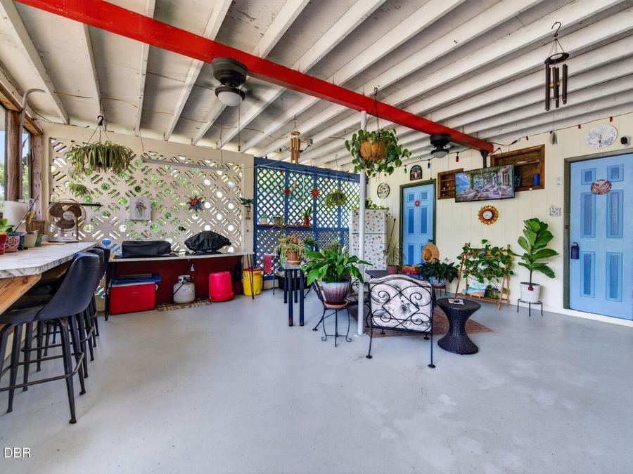
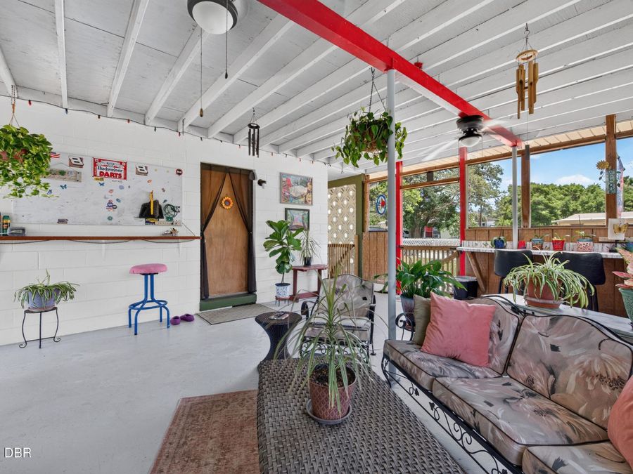
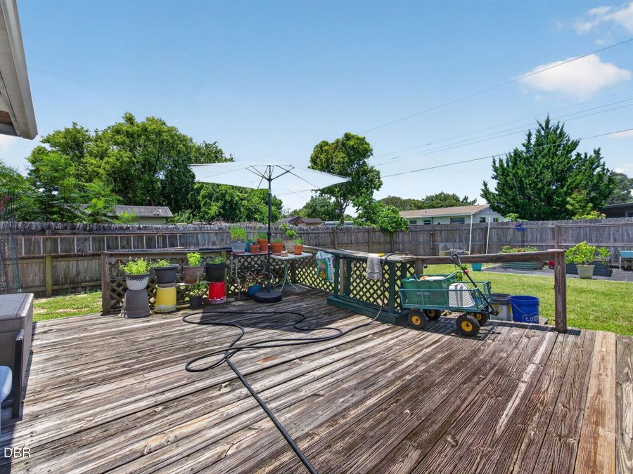
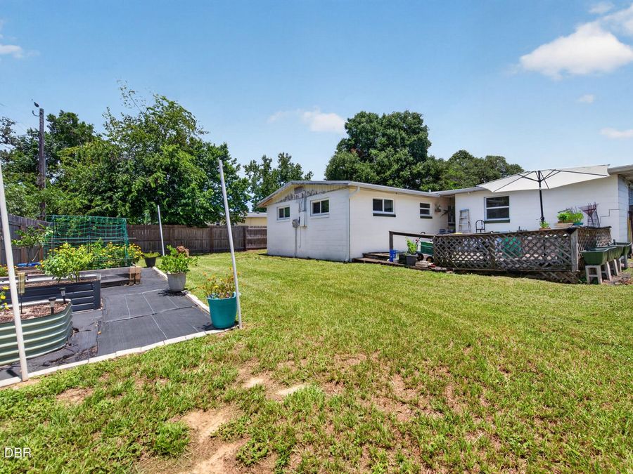
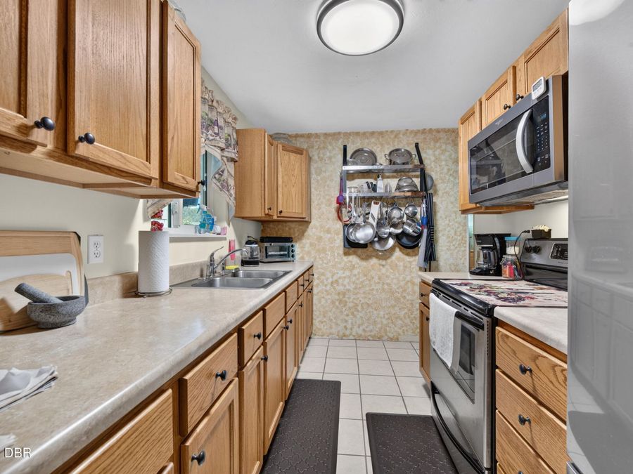
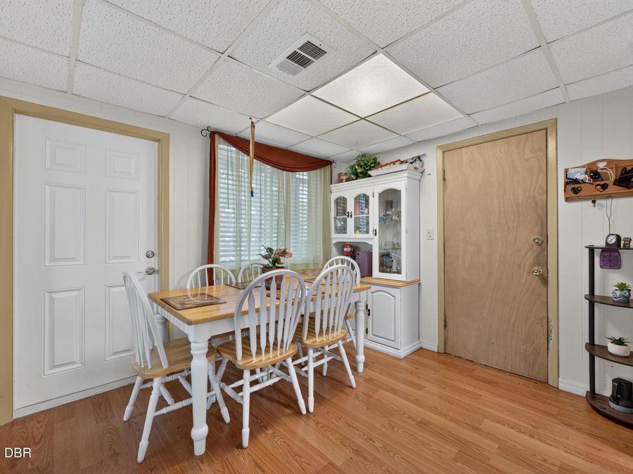
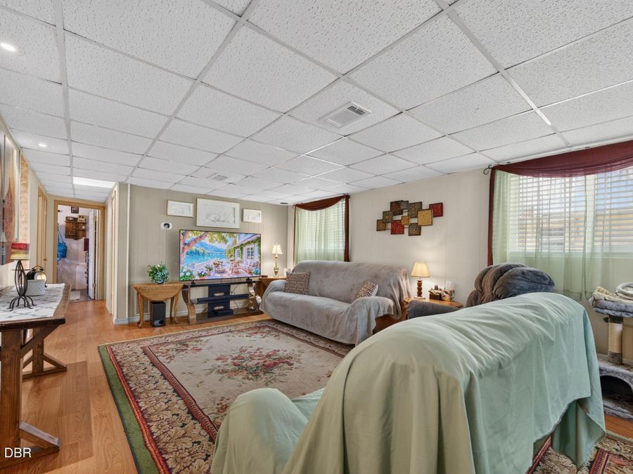
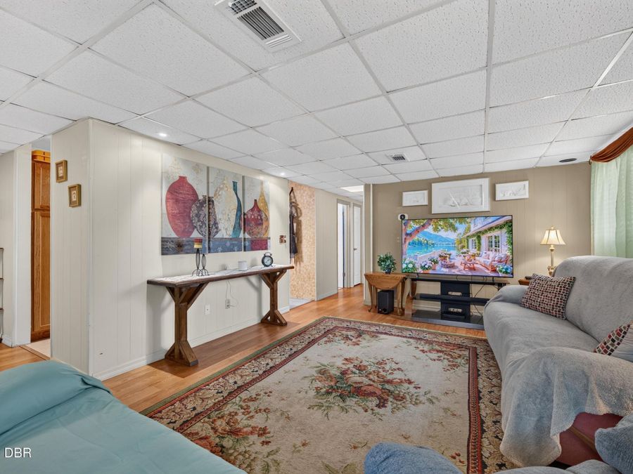
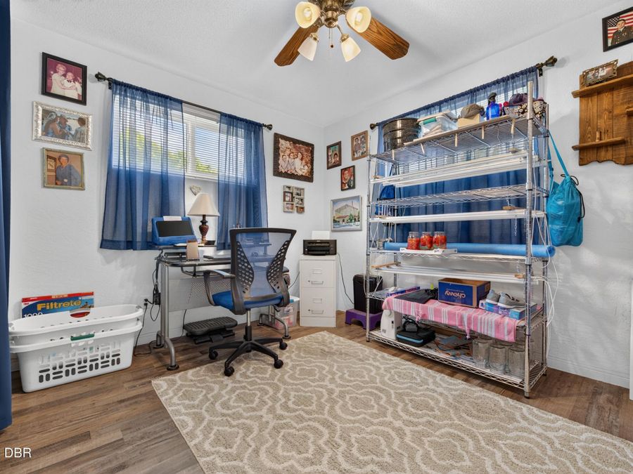
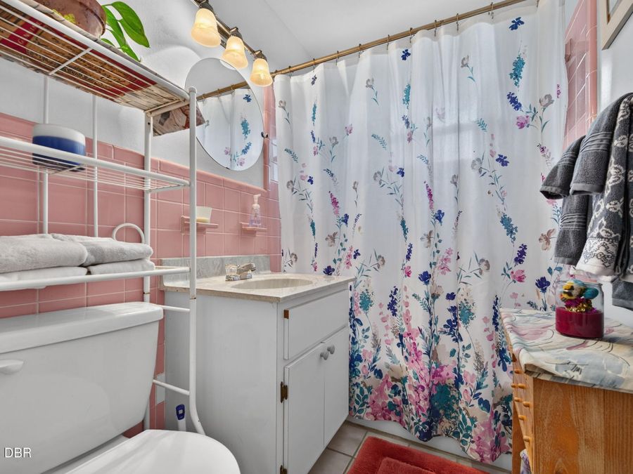
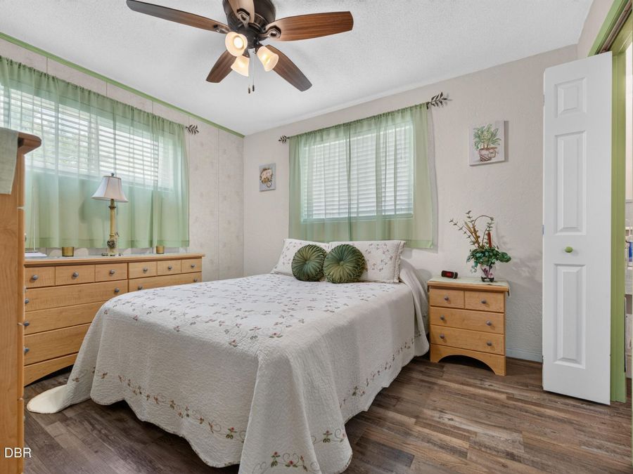
Welcome home to this charming **2-bedroom, 2-bathroom** residence that offers the perfect combination of character, comfort, and major system updates! Inside, you'll find **beautiful wood flooring** that adds warmth and timeless appeal throughout the living spaces, along with an inviting kitchen featuring **solid wood cabinetry** and ample storage.Enjoy peace of mind with numerous recent improvements, including a **new roof (2023)**, **new septic tank and drainfield **,**Windows 2018**, **A/C replaced in 2018**, and a **new water heater (2025)**.One of the home's standout features is the spacious **screened bonus room**, providing the perfect...read more place to relax with your morning coffee, entertain friends, or enjoy Floridas beautiful weather year-round. A **separate utility/laundry room** adds extra convenience and storage.Situated on a **generous lot**, the large backyard offers plenty of room for gardening, pets, play, or future outdoor additions. Conveniently located in Daytona Beach with **easy access to I-95 and I-4**, this home is just a short drive from the **Halifax River**, **world-famous Daytona Beach**, shopping, restaurants, medical facilities, parks, and everything the Florida lifestyle has to offer.Whether youre searching for your first home, a seasonal retreat, or an investment opportunity, this move-in-ready property is one you wont want to miss.

Features

  • Washer
  • Refrigerator
  • Microwave
  • Electric Range
  • Dryer
  • Central Air, Electric
  • Wood
  • Central
  • 1.0 Story
  • $534 Taxes
  • Public
  • Built in 1961
View All Features

Contact the Agent

Contact the Listing Agent
Disclaimer: All information deemed reliable but not guaranteed. All properties are subject to prior sale, change or withdrawal. Neither listing broker(s) or information provider(s) shall be responsible for any typographical errors, misinformation, misprints and shall be held totally harmless. Listing(s) information is provided for consumers personal, non-commercial use and may not be used for any purpose other than to identify prospective properties consumers may be interested in purchasing. Information on this site was last updated 07/18/2026. The listing information on this page last changed on 07/18/2026. The data relating to real estate for sale on this website comes in part from the Internet Data Exchange program of Delta Media Group MLS (last updated Sat 07/18/2026 12:10:56 AM EST) or Miami MLS (last updated Fri 07/17/2026 11:59:40 PM EST) or Stellar MLS (last updated Fri 07/17/2026 11:58:55 PM EST) or Daytona MLS (last updated Fri 07/17/2026 11:36:58 PM EST) or Tallahassee MLS (last updated Fri 07/17/2026 10:48:17 PM EST) or Northeast Florida MLS (last updated Sat 07/18/2026 12:09:02 AM EST) or My State MLS (last updated Fri 07/17/2026 11:30:11 PM EST) or Florida Keys MLS (last updated Fri 07/17/2026 8:31:15 PM EST). Real estate listings held by brokerage firms other than Adams Cameron & Co. REALTORS may be marked with the Internet Data Exchange logo and detailed information about those properties will include the name of the listing broker(s) when required by the MLS. All rights reserved.
Privacy Policy / DMCA Notice / ADA Accessibility

Property Image 1
Property Image 2
Property Image 3
Property Image 4
Property Image 5
Property Image 6
Property Image 7
Property Image 8
Property Image 9
Property Image 10
Property Image 11
Property Image 12
Property Image 13
Property Image 14

All Property Features

  • Property Type: Residential - Single Family
  • Appliances: Washer, Refrigerator, Microwave, Electric Range, Dryer
  • Cooling: Central Air, Electric
  • Days on Site: 2
  • Directions: Nova Road right on 15th, left on derbyshire, R on Wright, L on Highridge
  • Exterior: Block
  • Flooring: Wood
  • Heating: Central
  • Home Style: Ranch
  • Interior Amenities: Ceiling Fan(s), Primary Bathroom - Shower No Tub
  • Laundry: In Carport
  • Listing Terms: Cash, Conventional
  • Lot Dimensions: 82x101
  • Lot Size: 0.19 Acres
  • Parcel #: 423306000630
  • Parking: Other
  • Patio/Porch: Deck, Screened, Side Porch
  • Property Attached Y/N: No
  • Property Sub-Type: Single Family Residence
  • Road Frontage: City Street
  • Road Surface: Concrete
  • Roof Type: Other
  • Sewer: Septic Tank
  • SQFT Total: 1831
  • Stories: 1.0
  • Taxes: $534
  • Utilities: Cable Available, Electricity Connected, Sewer Not Available, Water Connected
  • Water: Public
  • Year Built: 1961