104 Colleen Drive
Daytona Beach, FL 32119

Listed at $259,900

Details

  • MLS# 1230461
  • Residential - Single Family
  • Status Active
  • 2 Bedrooms
  • 2 full Bathrooms
  • 1,040 Square Feet
  • 0.190 acres
  • Built in 1986
  • Local Schools

Description

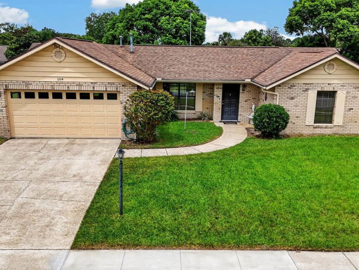
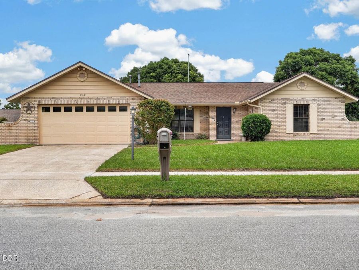
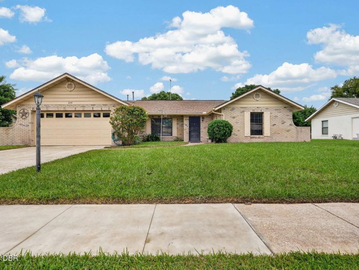
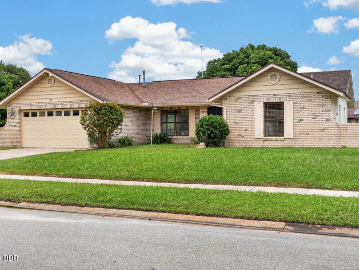
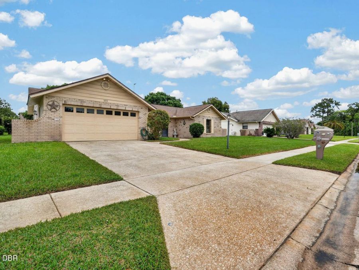
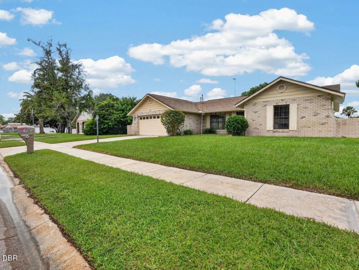
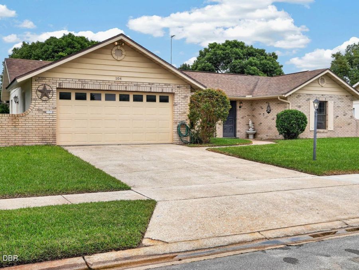
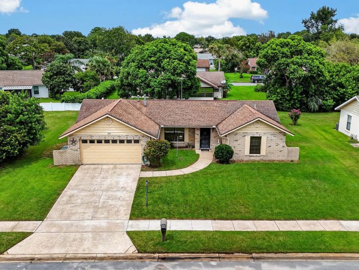
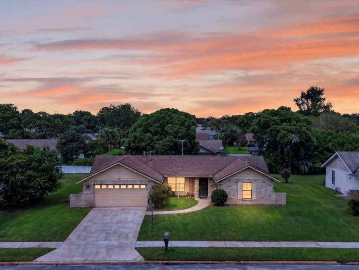
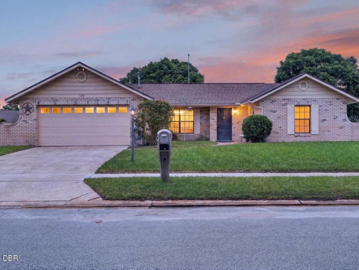
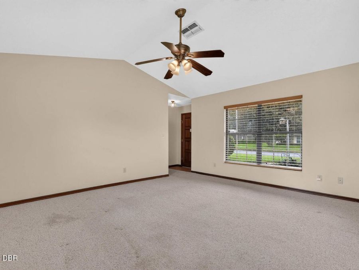
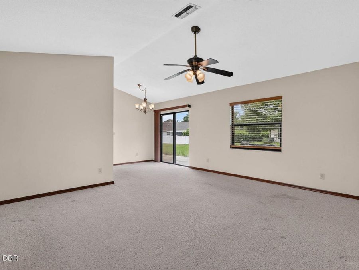
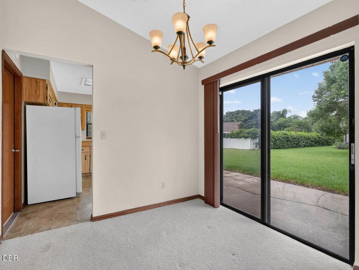
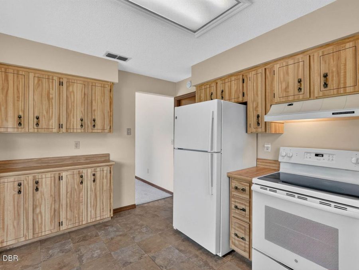
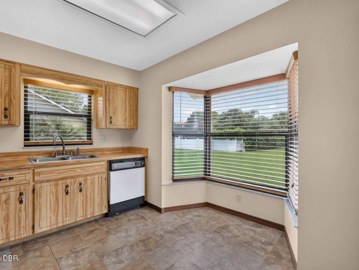
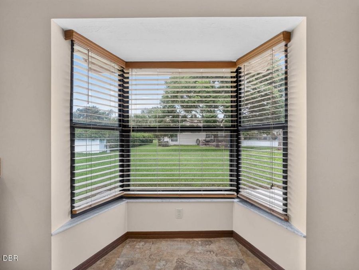
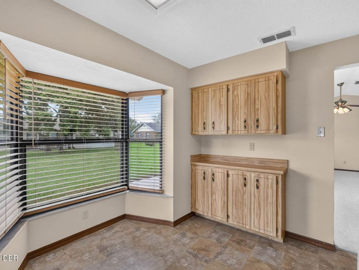
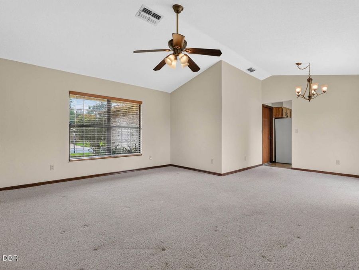
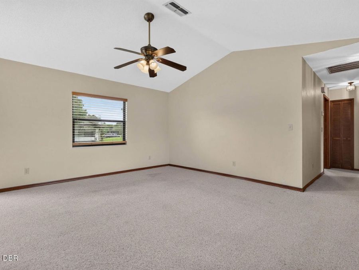
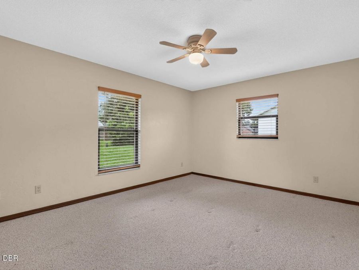
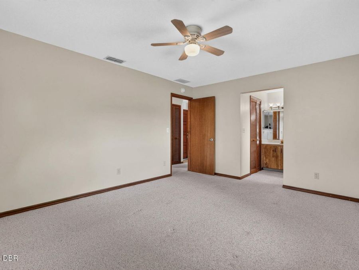
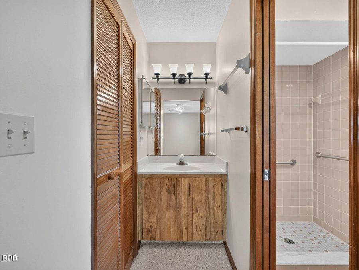
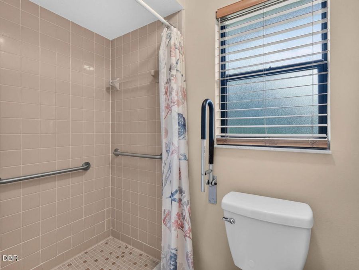
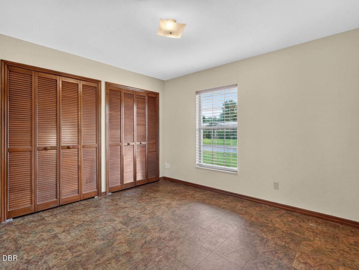
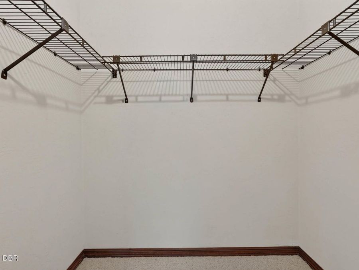
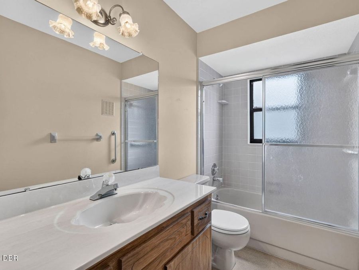
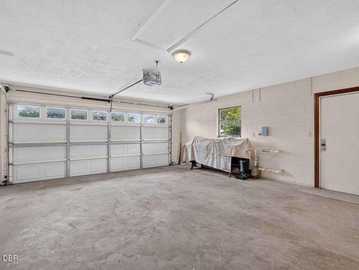
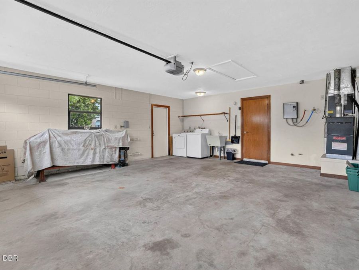
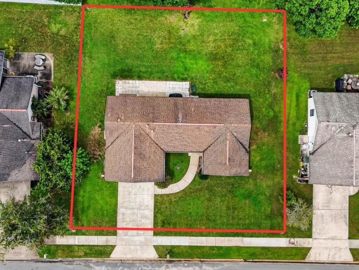
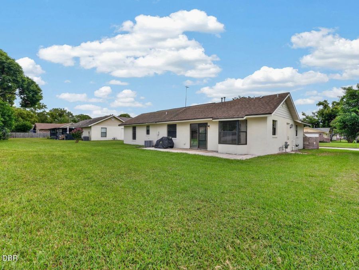
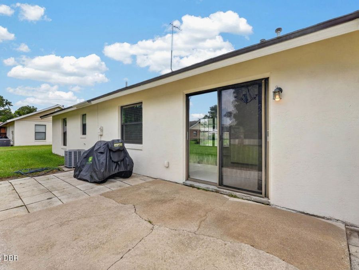
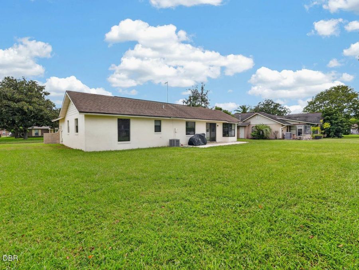
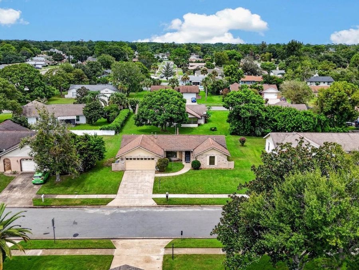
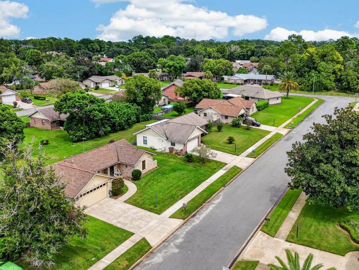
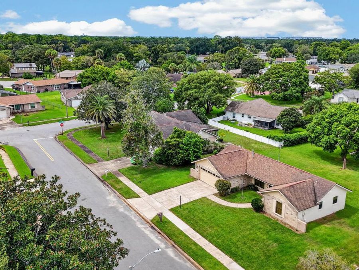
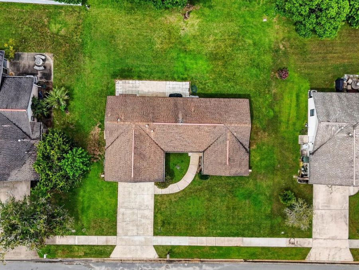
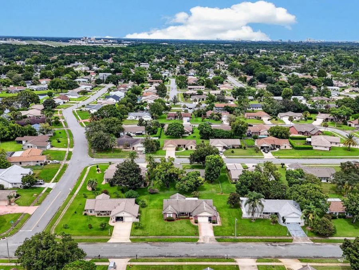
Beautiful GEORGETOWNE Subdivision -- Spacious, Updated & Move-In Ready!Welcome home to this beautifully maintained block and stucco 2-bedroom, 2-bath residence offering exceptional curb appeal, a smart floor plan, and two spacious primary suites, each with its own walk-in closet. Step inside to an open and inviting family room highlighted by vaulted ceilings, creating a bright, spacious feel that makes the home live larger than expected. The kitchen offers plenty of room for a breakfast nook, while the separate formal dining room provides the perfect space for entertaining family and friends. This neighborhood also offers natural gas, providing...read more the opportunity for gas cooking, water heating, and home heating. Enjoy Florida living on the impressive 10 x 32 rear patio--plenty of space for the grill, outdoor furniture, entertaining, or simply relaxing after a day at the beach. An oversized 2-car garage adds valuable parking and storage space. The home has been thoughtfully maintained and improved with a tankless water heater added in 2024, A/C condenser replaced in 2022, several windows updated in 2025, grab bars installed in 2019, updated irrigation supporting the beautifully manicured St. Augustine lawn, and fresh interior and exterior paint in 2026. Conveniently located near Daytona International Speedway, shopping, dining, entertainment, and the world-famous beaches of Daytona Beach, this home combines comfort, location, and value. Clean, cared for, and aggressively priced--this is one youll want to see before its gone. Now, lets make a deal!

Features

  • Tankless Water Heater
  • Refrigerator
  • Microwave
  • Electric Range
  • Dishwasher
  • Attic Fan, Central Air, Electric
  • Carpet
  • Tile
  • Central, Natural Gas
  • 1.0 Story
  • $3,630 Taxes
  • Public
  • Built in 1986
View All Features

Contact the Agent

Contact the Listing Agent
Disclaimer: All information deemed reliable but not guaranteed. All properties are subject to prior sale, change or withdrawal. Neither listing broker(s) or information provider(s) shall be responsible for any typographical errors, misinformation, misprints and shall be held totally harmless. Listing(s) information is provided for consumers personal, non-commercial use and may not be used for any purpose other than to identify prospective properties consumers may be interested in purchasing. Information on this site was last updated 09/09/2026. The listing information on this page last changed on 09/09/2026. The data relating to real estate for sale on this website comes in part from the Internet Data Exchange program of Delta Media Group MLS (last updated Wed 09/09/2026 12:00:19 AM EST) or Miami MLS (last updated Tue 09/08/2026 11:48:47 PM EST) or Stellar MLS (last updated Tue 09/08/2026 11:55:19 PM EST) or Daytona MLS (last updated Tue 09/08/2026 11:36:41 PM EST) or Tallahassee MLS (last updated Tue 09/08/2026 10:48:17 PM EST) or Northeast Florida MLS (last updated Tue 09/08/2026 11:58:55 PM EST) or My State MLS (last updated Tue 09/08/2026 11:30:12 PM EST) or Florida Keys MLS (last updated Tue 09/08/2026 8:39:02 PM EST). Real estate listings held by brokerage firms other than Adams Cameron & Co. REALTORS may be marked with the Internet Data Exchange logo and detailed information about those properties will include the name of the listing broker(s) when required by the MLS. All rights reserved.
Privacy Policy / DMCA Notice / ADA Accessibility

Property Image 1
Property Image 2
Property Image 3
Property Image 4
Property Image 5
Property Image 6
Property Image 7
Property Image 8
Property Image 9
Property Image 10
Property Image 11
Property Image 12
Property Image 13
Property Image 14
Property Image 15
Property Image 16
Property Image 17
Property Image 18
Property Image 19
Property Image 20
Property Image 21
Property Image 22
Property Image 23
Property Image 24
Property Image 25
Property Image 26
Property Image 27
Property Image 28
Property Image 29
Property Image 30
Property Image 31
Property Image 32
Property Image 33
Property Image 34
Property Image 35
Property Image 36
Property Image 37
Property Image 38
Property Image 39

All Property Features

  • Property Type: Residential - Single Family
  • Accessibility: Grip-Accessible Features
  • Appliances: Tankless Water Heater, Refrigerator, Microwave, Electric Range, Dishwasher
  • Association/Condo Fee: 316/Annually
  • Association Amenities: Maintenance Grounds
  • Cooling: Attic Fan, Central Air, Electric
  • Days on Site: 4
  • Directions: Beville Rd to Yorktowne Dr, Left on Quaker Ridge Dr, Left on Hitching Post Dr, Right on Colleen Dr
  • Exterior: Block, Concrete, Stucco
  • Flooring: Carpet, Tile
  • Fuel Type: Gas
  • Garage: 2 car attached
  • Heating: Central, Natural Gas
  • HOA Y/N: Yes
  • Home Style: Traditional
  • Laundry: Electric Dryer Hookup, Washer Hookup
  • Listing Terms: Cash, Conventional, FHA, VA Loan
  • Lot Dimensions: 85.0 ft x 100.0 ft
  • Lot Size: 0.19 Acres
  • Parcel #: 5331-09-00-4090
  • Parking: Attached, Garage, Garage Door Opener
  • Patio/Porch: Patio, Rear Porch
  • Property Attached Y/N: No
  • Property Sub-Type: Single Family Residence
  • Road Frontage: City Street
  • Road Surface: Paved
  • Roof Type: Shingle
  • Sewer: Public Sewer
  • SQFT Total: 1833
  • Stories: 1.0
  • Taxes: $3,630
  • Utilities: Cable Available, Electricity Connected, Natural Gas Available, Natural Gas Connected, Sewer Connected, Water Connected
  • Water: Public
  • Year Built: 1986